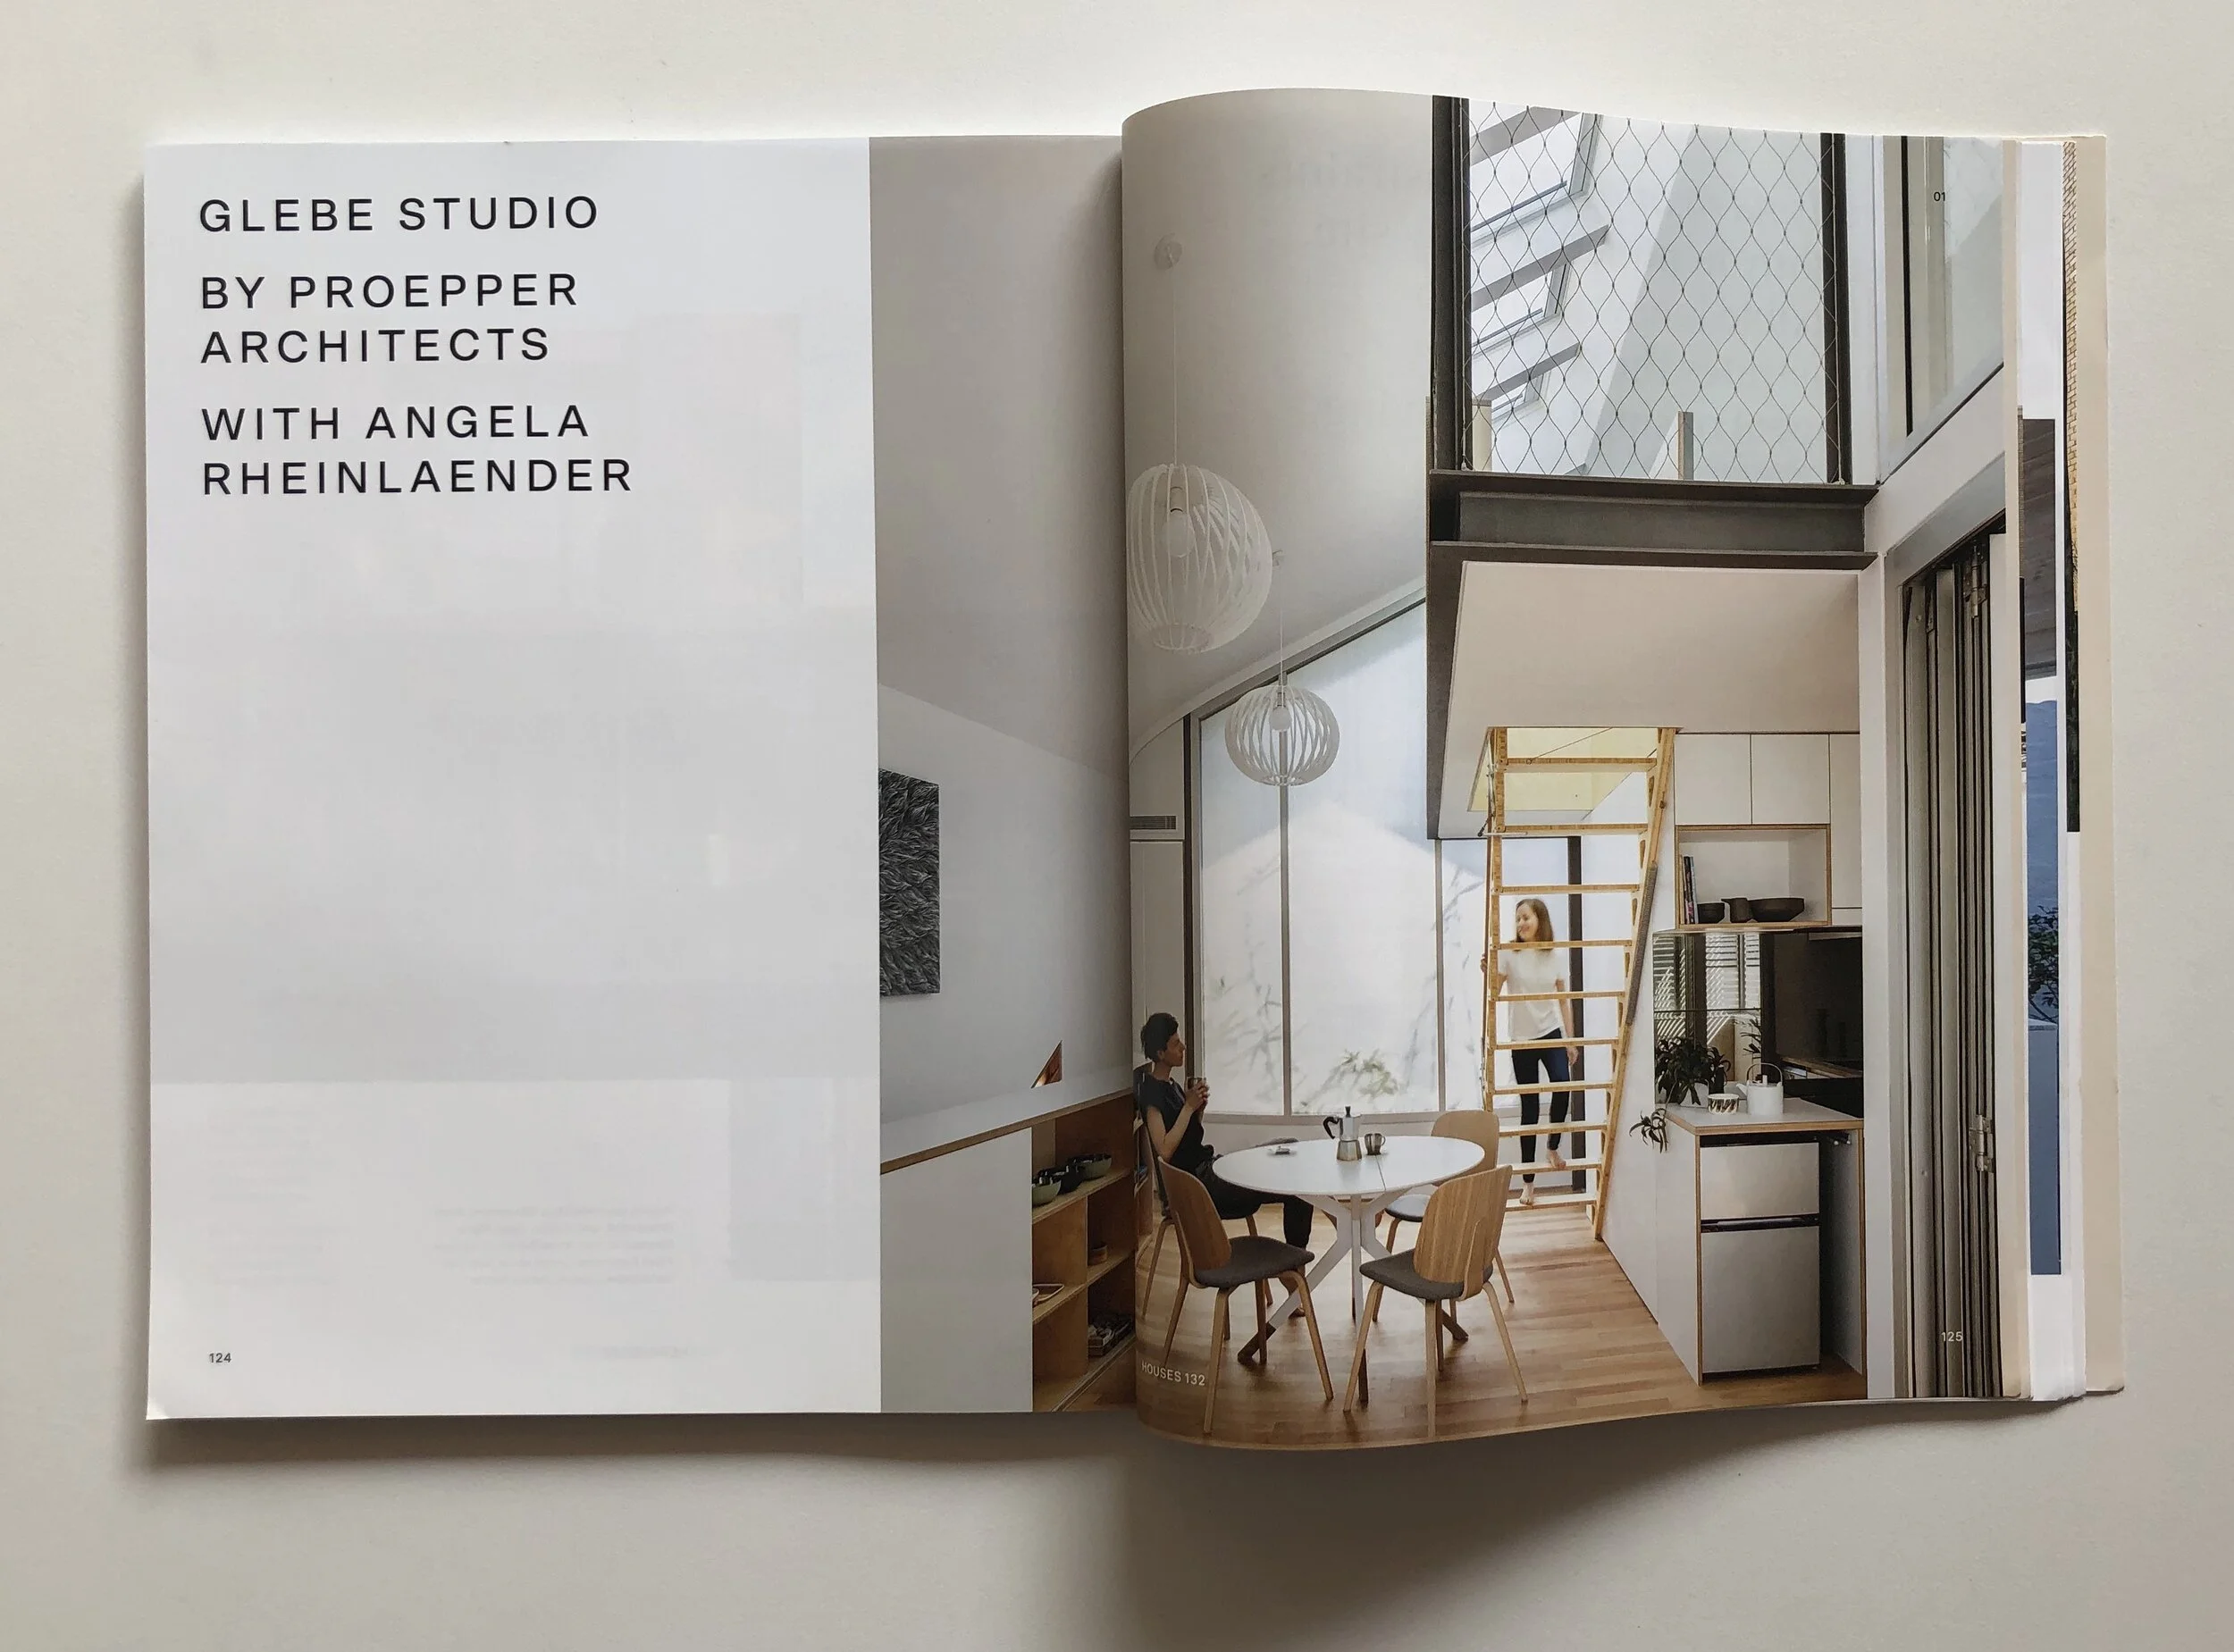
GLEBE STUDIO
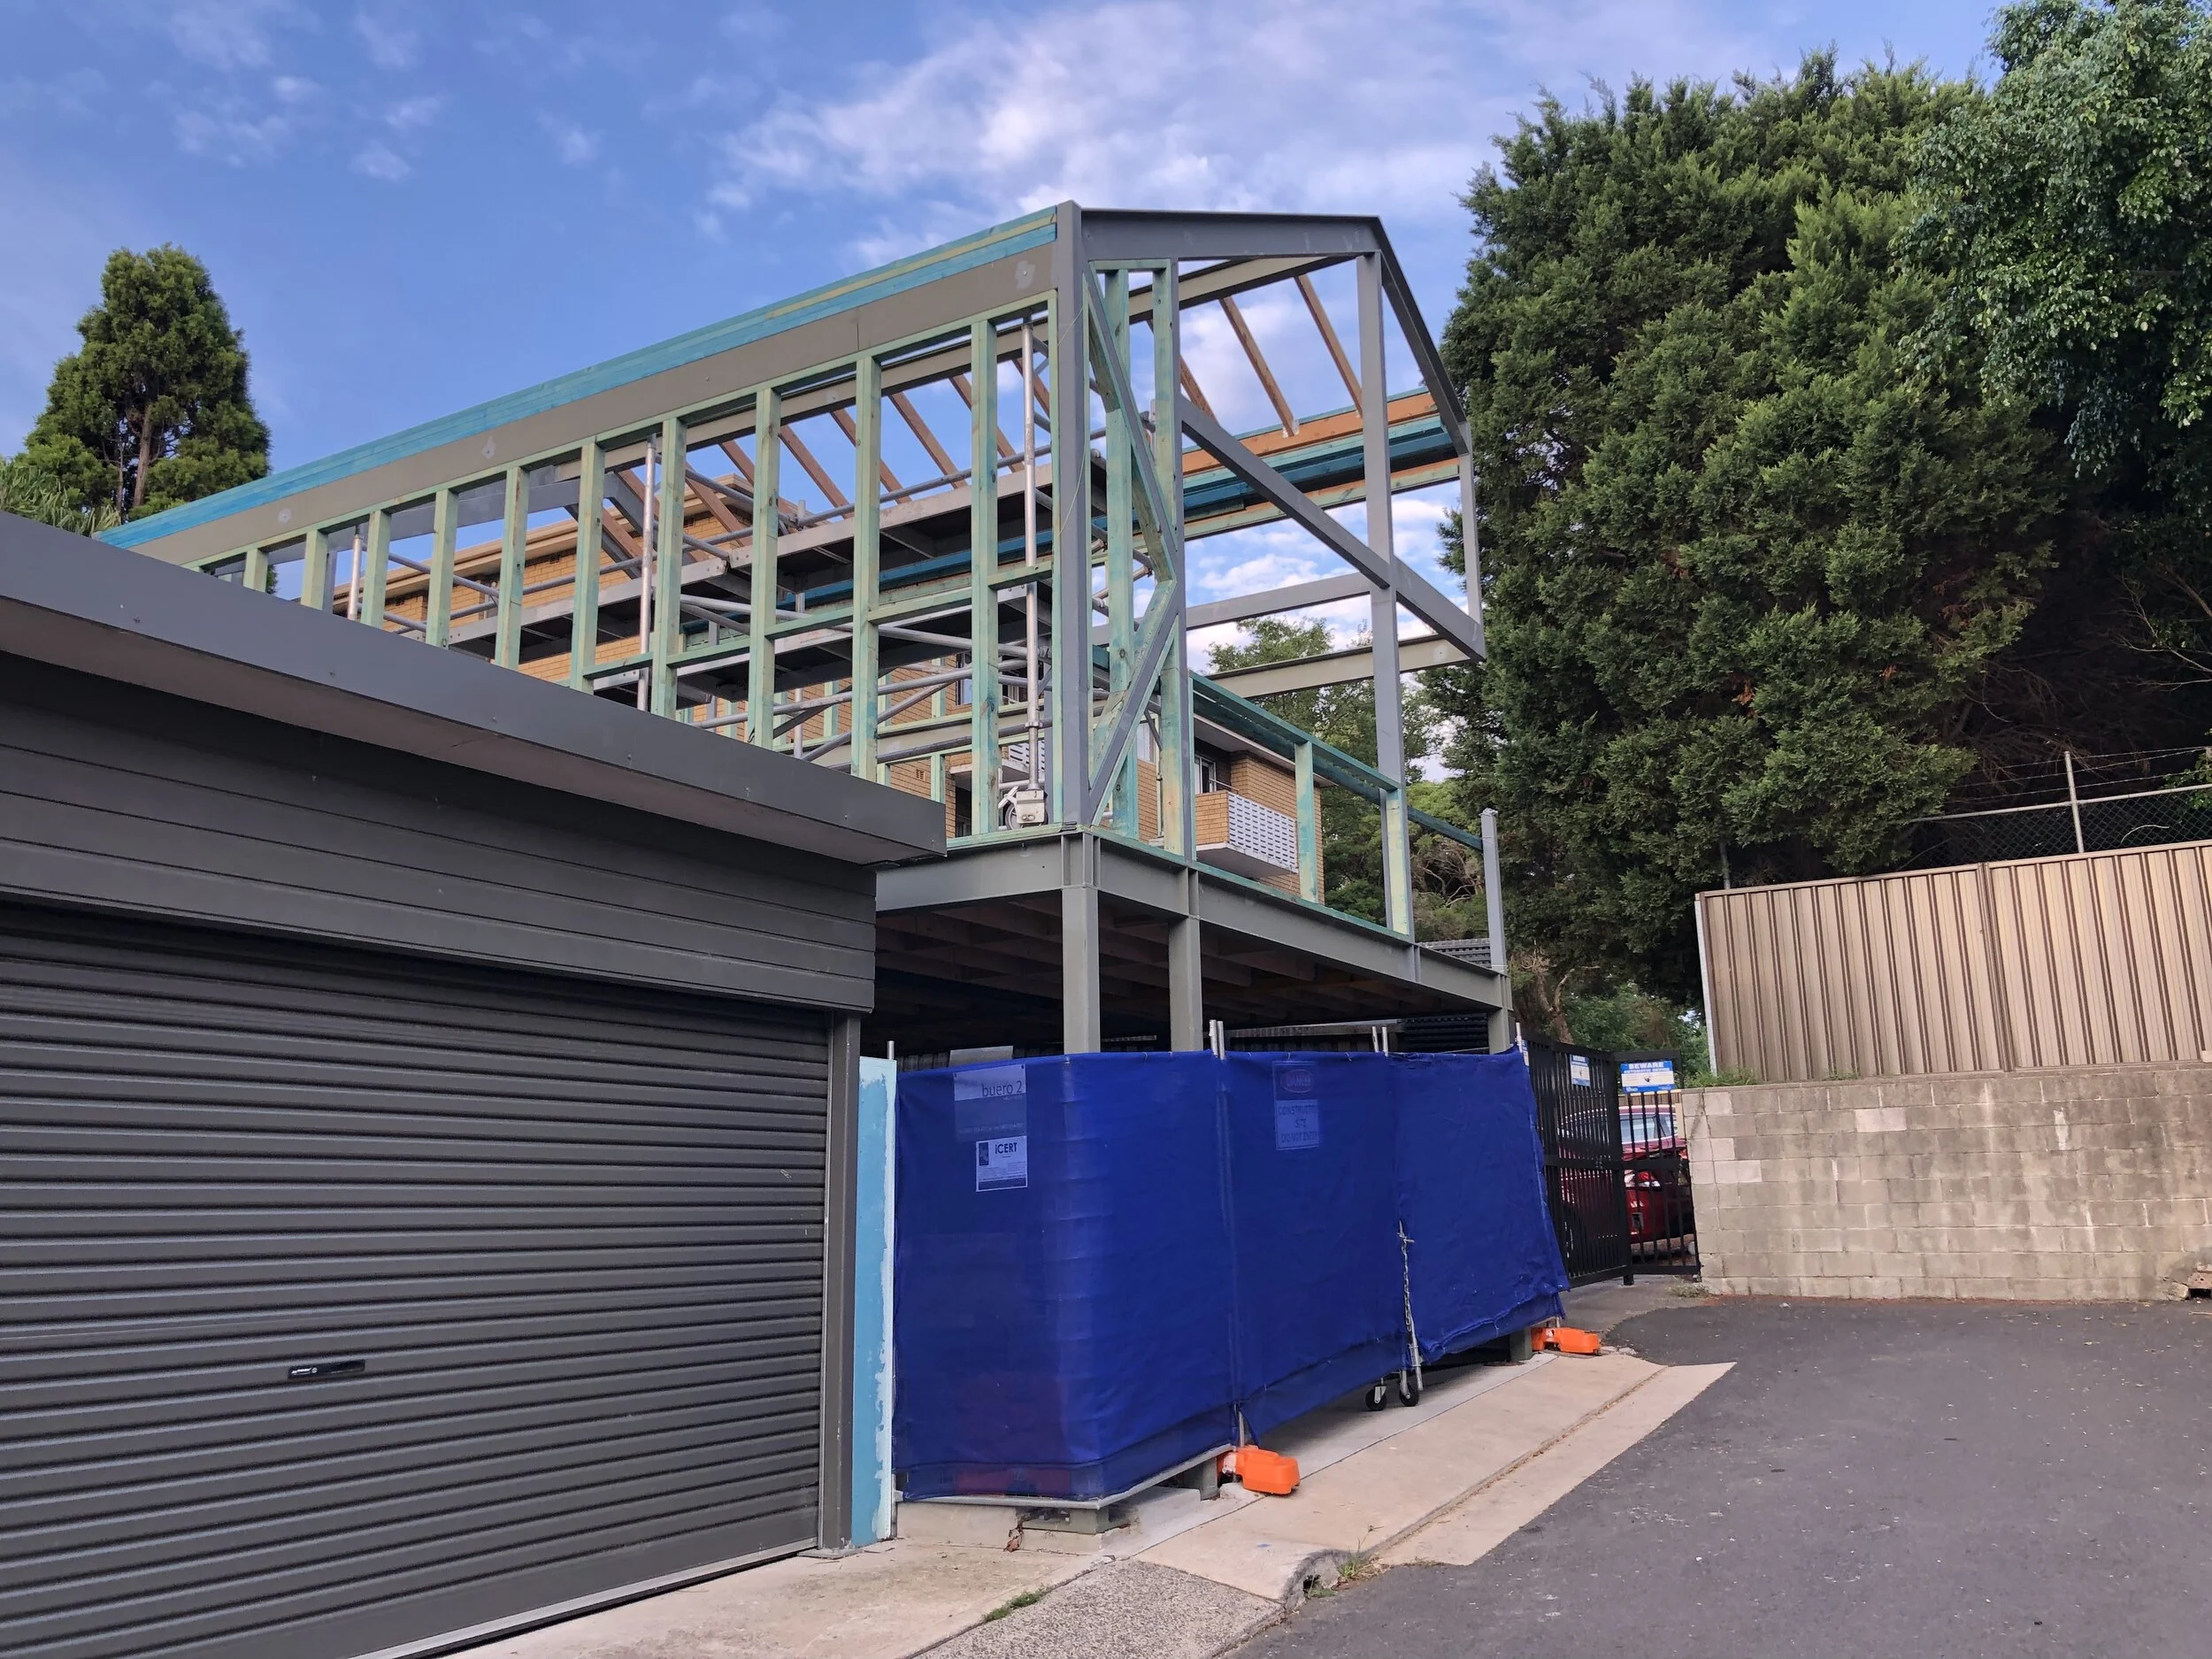
GADIGAL COUNTRY. A compact secondary dwelling above a new carport, set among Glebe’s historic buildings, reinterprets the simple forms of the traditional stables along Reuss Street in a contemporary architectural language.
Originally conceived as a ‘granny flat’, the brief evolved into flexible small-scale living, complemented by a steel-framed awning and new external joinery to the rear of the existing home.
A restrained palette of Cemintel Barestone, matching Colorbond roofing and translucent Danpalon walling keeps the focus on the building’s simple form and its historic surrounds. The contemporary garage-top studio, its two-and-a-half-storey height and the exposed historic pipework presented significant challenges within this prominent Heritage Conservation Area.
The design also addressed boundary-to-boundary fire-rated construction, restricted site access, solar access, cross-ventilation and visual privacy.
Slotted folding shutters along the windows and balcony provide privacy to the adjoining strata building while allowing filtered outward views when closed. At the rear, translucent walling separates the studio from the main dwelling, softly illuminating the existing garden when back-lit at night.
Cross-ventilation is achieved through openings at the front and rear, while operable skylights at the top of the double-height space allow rising warm air to escape. An efficient floor plan is complemented by integrated, space-saving joinery throughout, with a rainwater tank incorporated at carport level.
The owners are currently using “Studio Reuss” successfully as an AirBnB.
Co-designers: Angela Rheinlaender with Monika Proepper
Builder : Green Envy Projects
Structural Engineer: Cantilever
Sustainability Consultant: Integreco
Heritage Consultant: Julie Mackenzie
Lighting Designer: Petra Kleegraefe
Photography: David Haseler and Angela Rheinlaender and courtesy of “Studio Reuss”